

261 Tappan Street Condominium261 Tappan St 1Brookline, MA 02445
Mortgage Calculator
Monthly Payment (Est.)
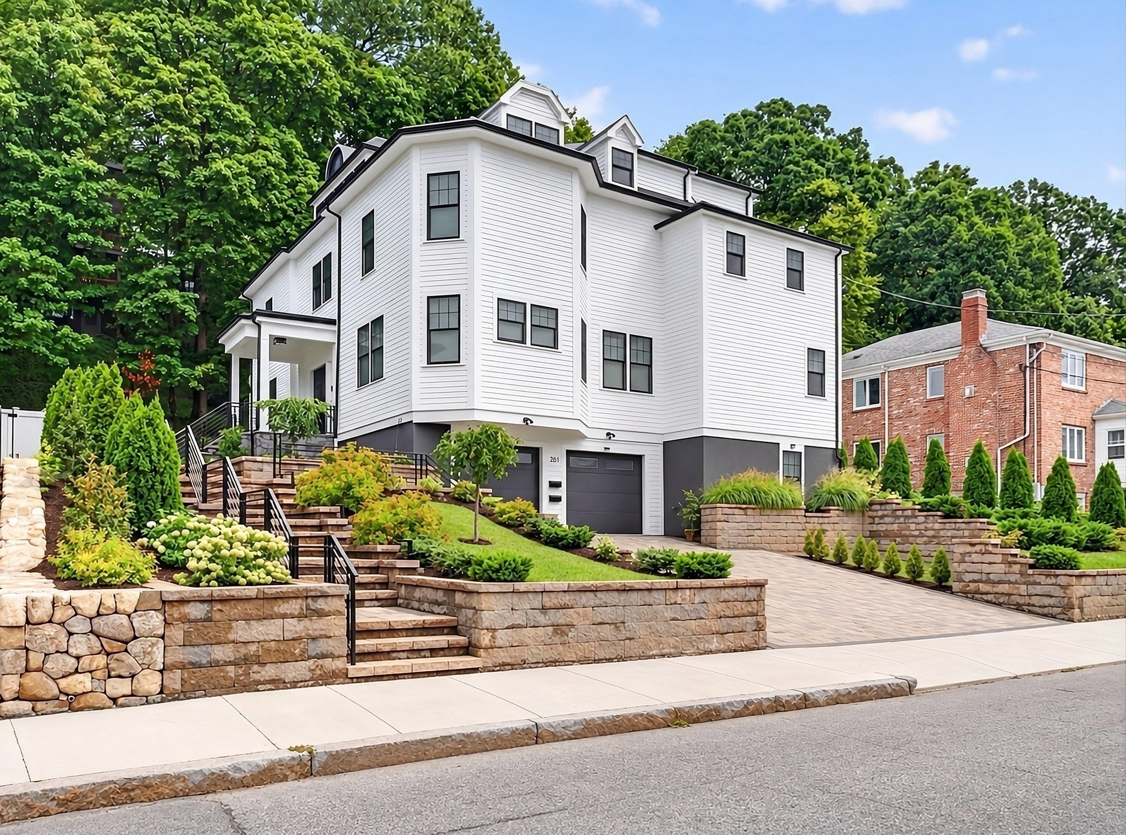
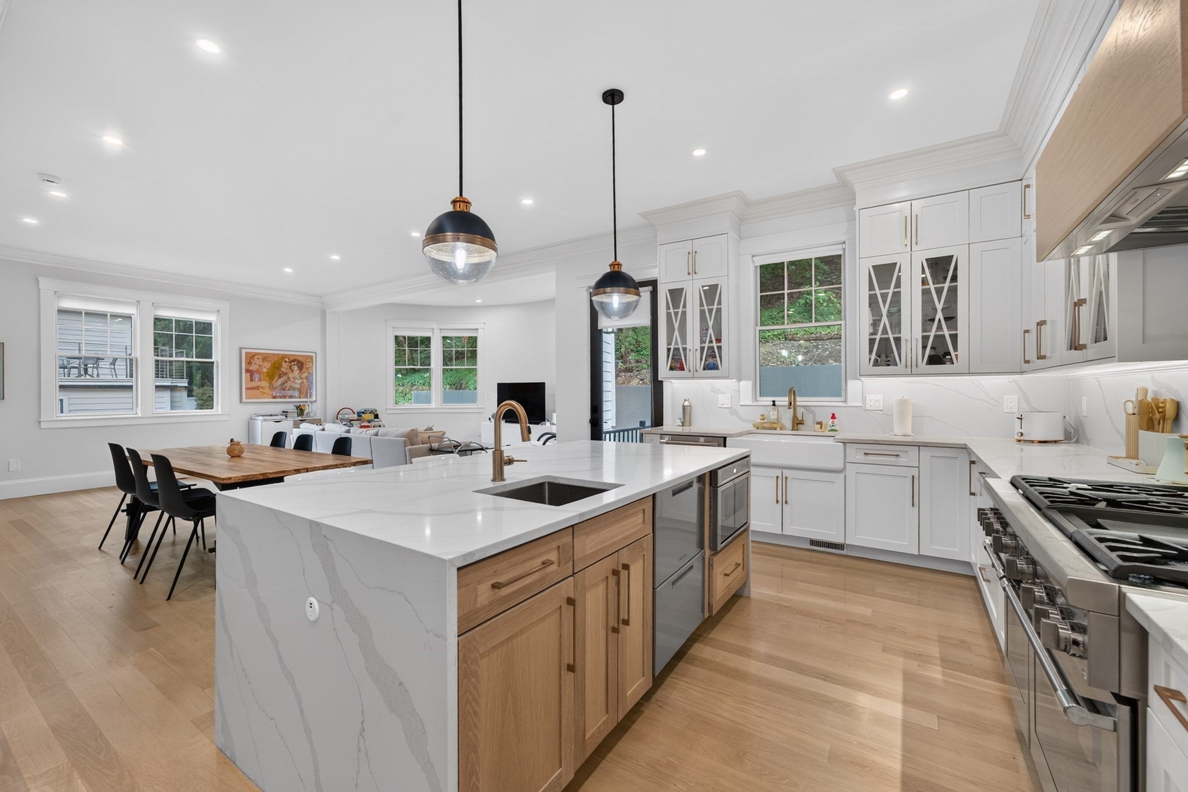
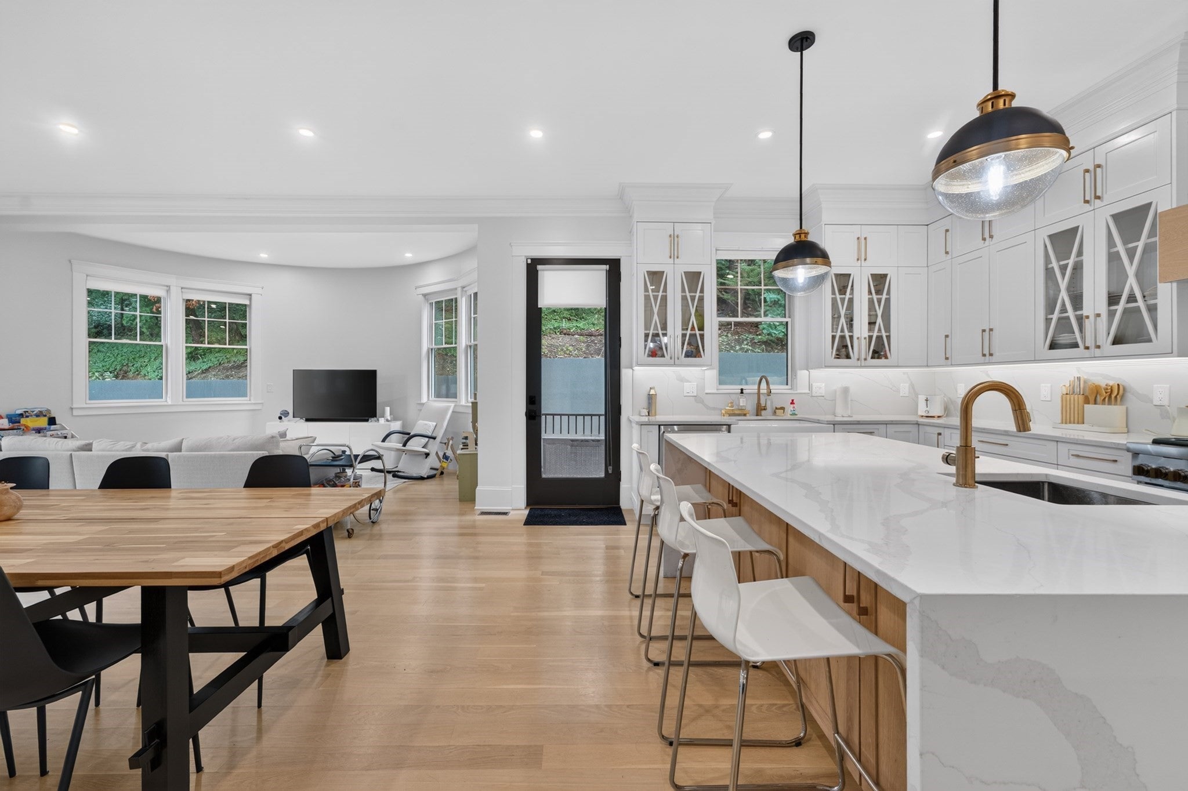
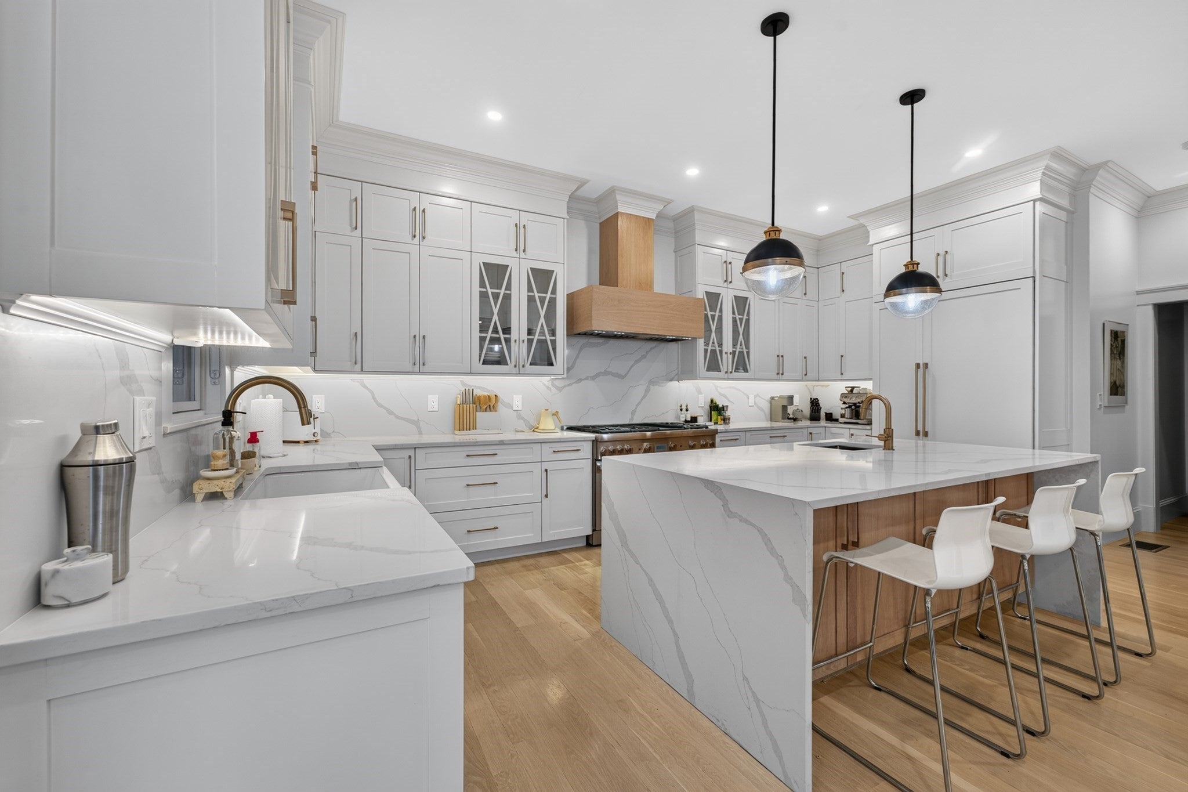
Enter an interest rate to see your estimated monthly payment.OPEN HOUSES CANCELLED. OFFER ACCEPTED | PREMIER SINGLE FAMILY ALTERNATIVE with a large private yard, patio, three-car parking including an attached garage, three private decks, and 2024 construction, all in the heart of Brookline! Spanning four beautifully finished levels, this grand residence offers 5+ bedrooms, 5.5 bathrooms, white oak floors, soaring ceilings, abundant natural light, and a chef’s kitchen with high-end finishes throughout. The expansive and versatile floor plan is ideal for everyday living, entertaining, large or extended families, guests, and working from home. A second living room on the top floor offers incredible flexibility with space for a media room, playroom, guest retreat, or home office. An attached garage with a 240V outlet for EV charging plus two additional outdoor parking spaces provides rare three-car parking. Enjoy an exceptionally walkable Brookline lifestyle close to top-rated schools, with an easy walk to Washington Square, just 1 mile to Coolidge Corner, and Beacon Street’s restaurants, cafés, shopping, and MBTA Green Line all close at hand. A rare combination of space, privacy, outdoor living, newer construction, and an outstanding Brookline location.
| a week ago | Listing updated with changes from the MLS® | |
| a week ago | Status changed to Active Under Contract | |
| 2 weeks ago | Price changed to $2,850,000 | |
| 4 weeks ago | Listing first seen on site |

The property listing data and information, or the Images, set forth herein were provided to MLS Property Information Network, Inc. from third party sources, including sellers, lessors, landlords, and public records, and were compiled by MLS Property Information Network, Inc. The property listing data and information, and the Images, are for the personal, non-commercial use of consumers having a good faith interest in purchasing, leasing or renting listed properties of the type displayed to them and may not be used for any purpose other than to identify prospective properties which such consumers may have a good faith interest in purchasing, leasing or renting. MLS Property Information Network, Inc. and its subscribers disclaim any and all representations and warranties as to the accuracy of the property listing data and information, or as to the accuracy of any of the Images, set forth herein.
Last checked 2026-10-09 09:59 PM UTC